

Thoughtful Architectural Design
We approach design by aligning priorities, elevating performance, and expressing the character that defines your home. Each environment is composed with intention, driven by your needs and refined through our architectural discipline.


Immersive 3D Foresight
Experience your investment in photorealistic clarity through our 360 renderings and animated design walkthroughs. Our 3D design and documentation process provides a high‑fidelity digital window to experience your future home, ensuring every detail is intentional and precisely accounted for.
Comprehensive Design
-
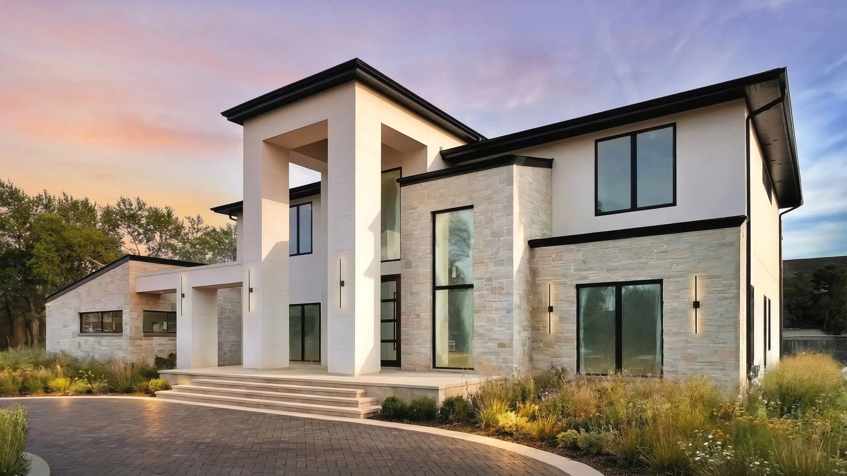
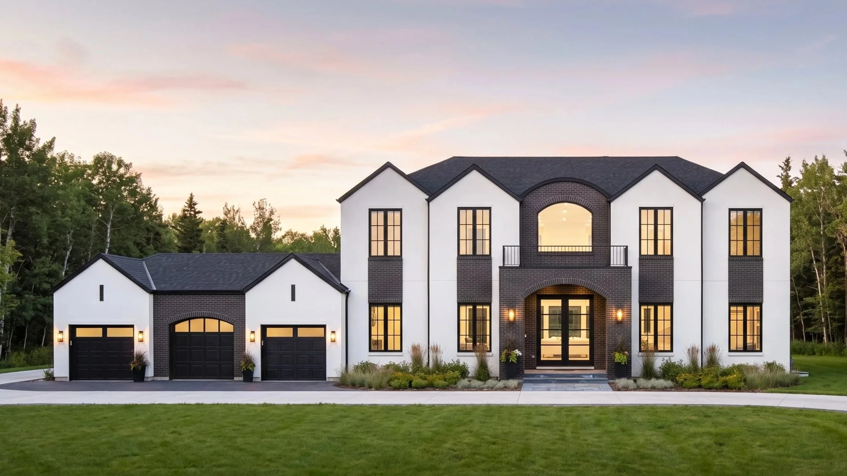
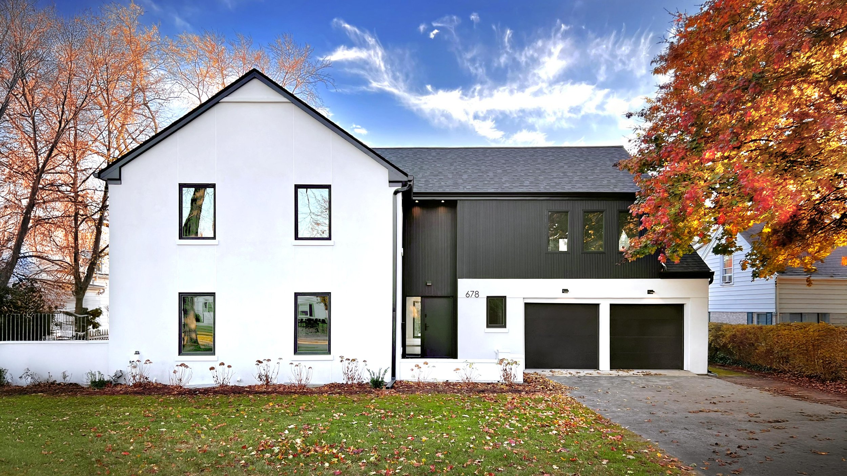
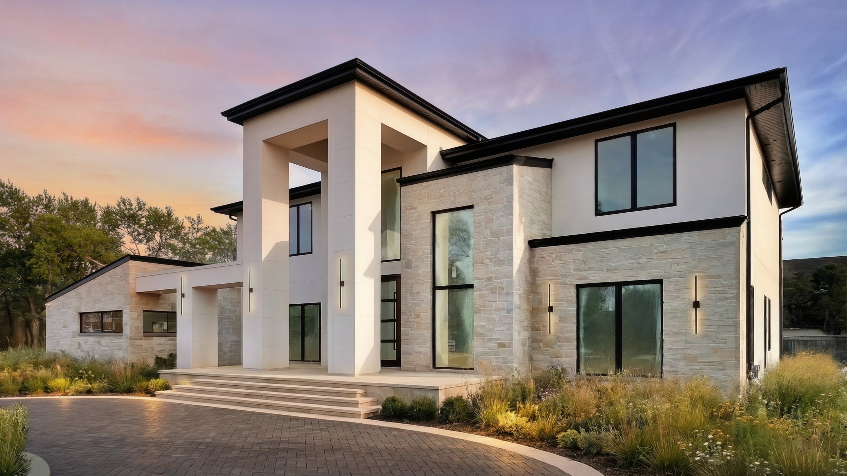
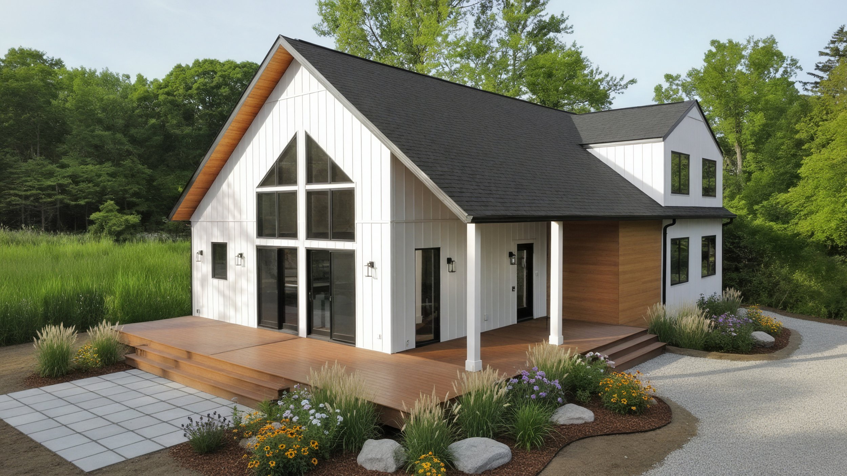
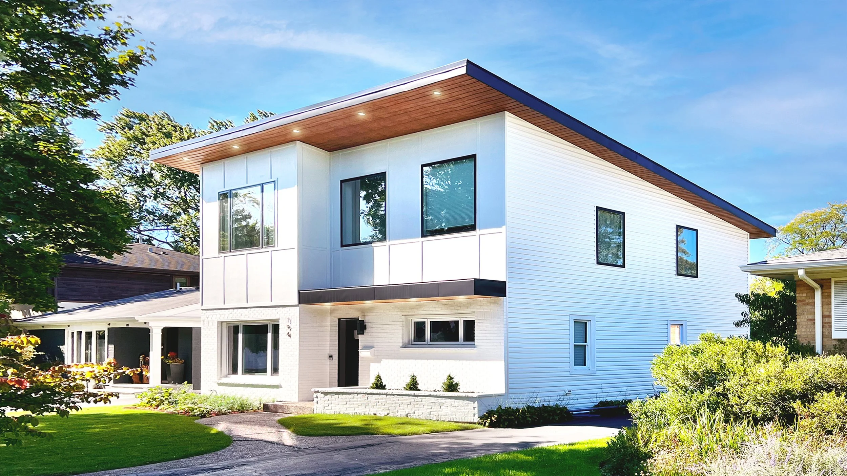
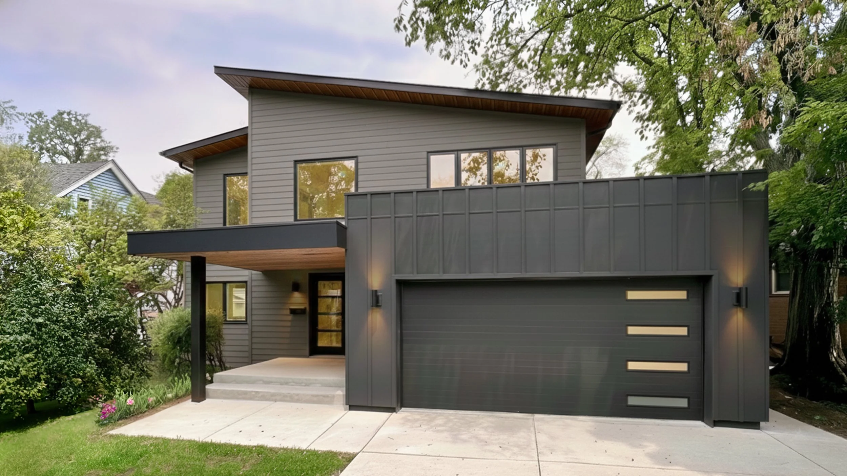
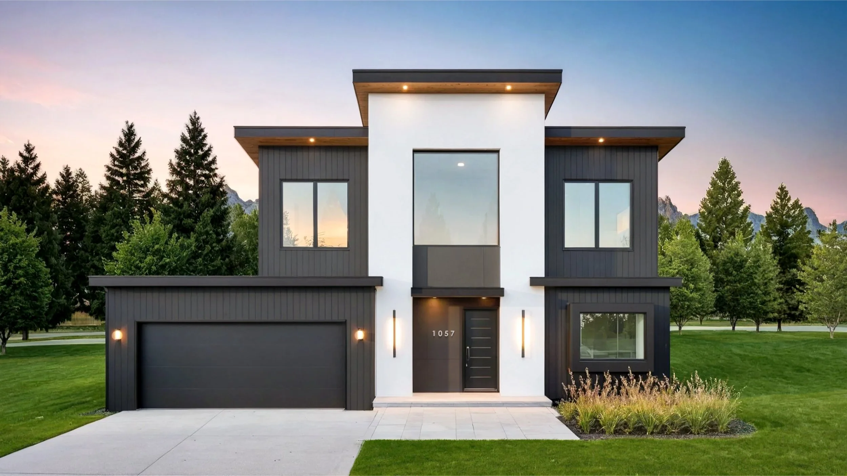
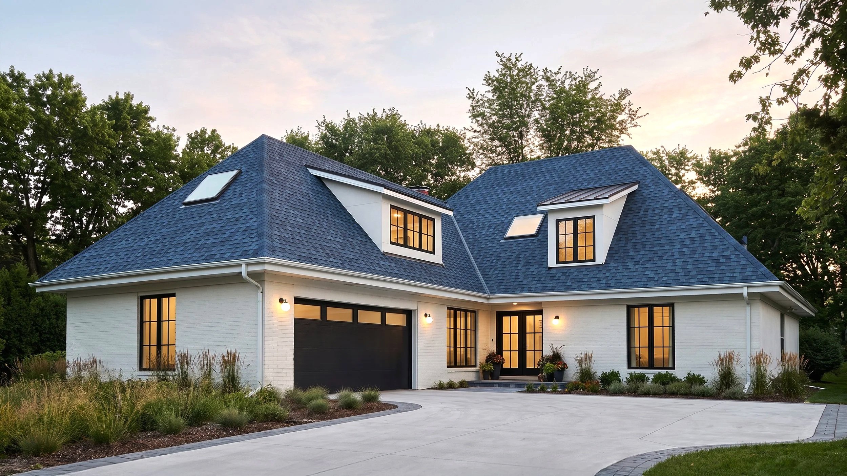
Exterior Design encompasses the complete structure, shape and styling of a building. In many cases, the exterior design is informed by merging the method of construction and architectural detailing. The exterior is a unifying theme that ensures all design elements harmonize both aesthetically and functionally.
Our Architectural Design services include exterior design during the initial design phase of each project. The style and typology of a structure is integral to the design, and it is the architect’s responsibility to specify materials while detailing the foundations, exterior walls, windows, doors, floors, ceilings, and roof enclosures.
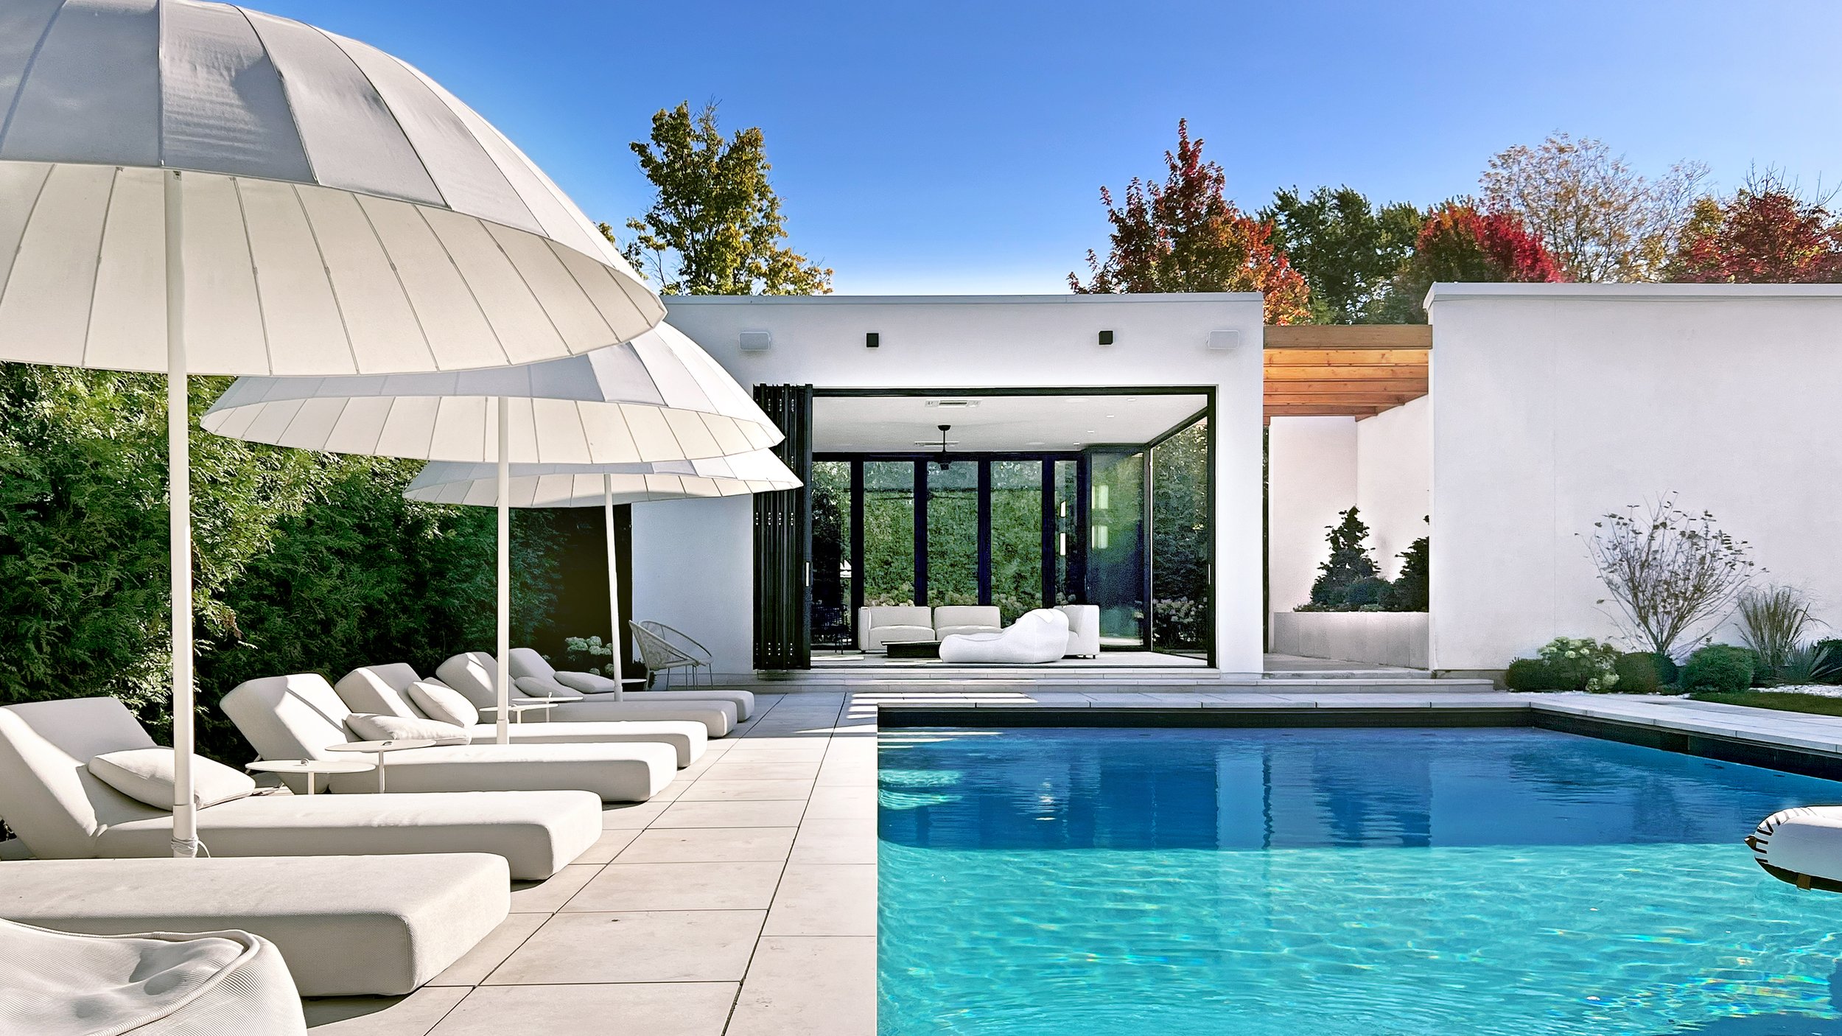
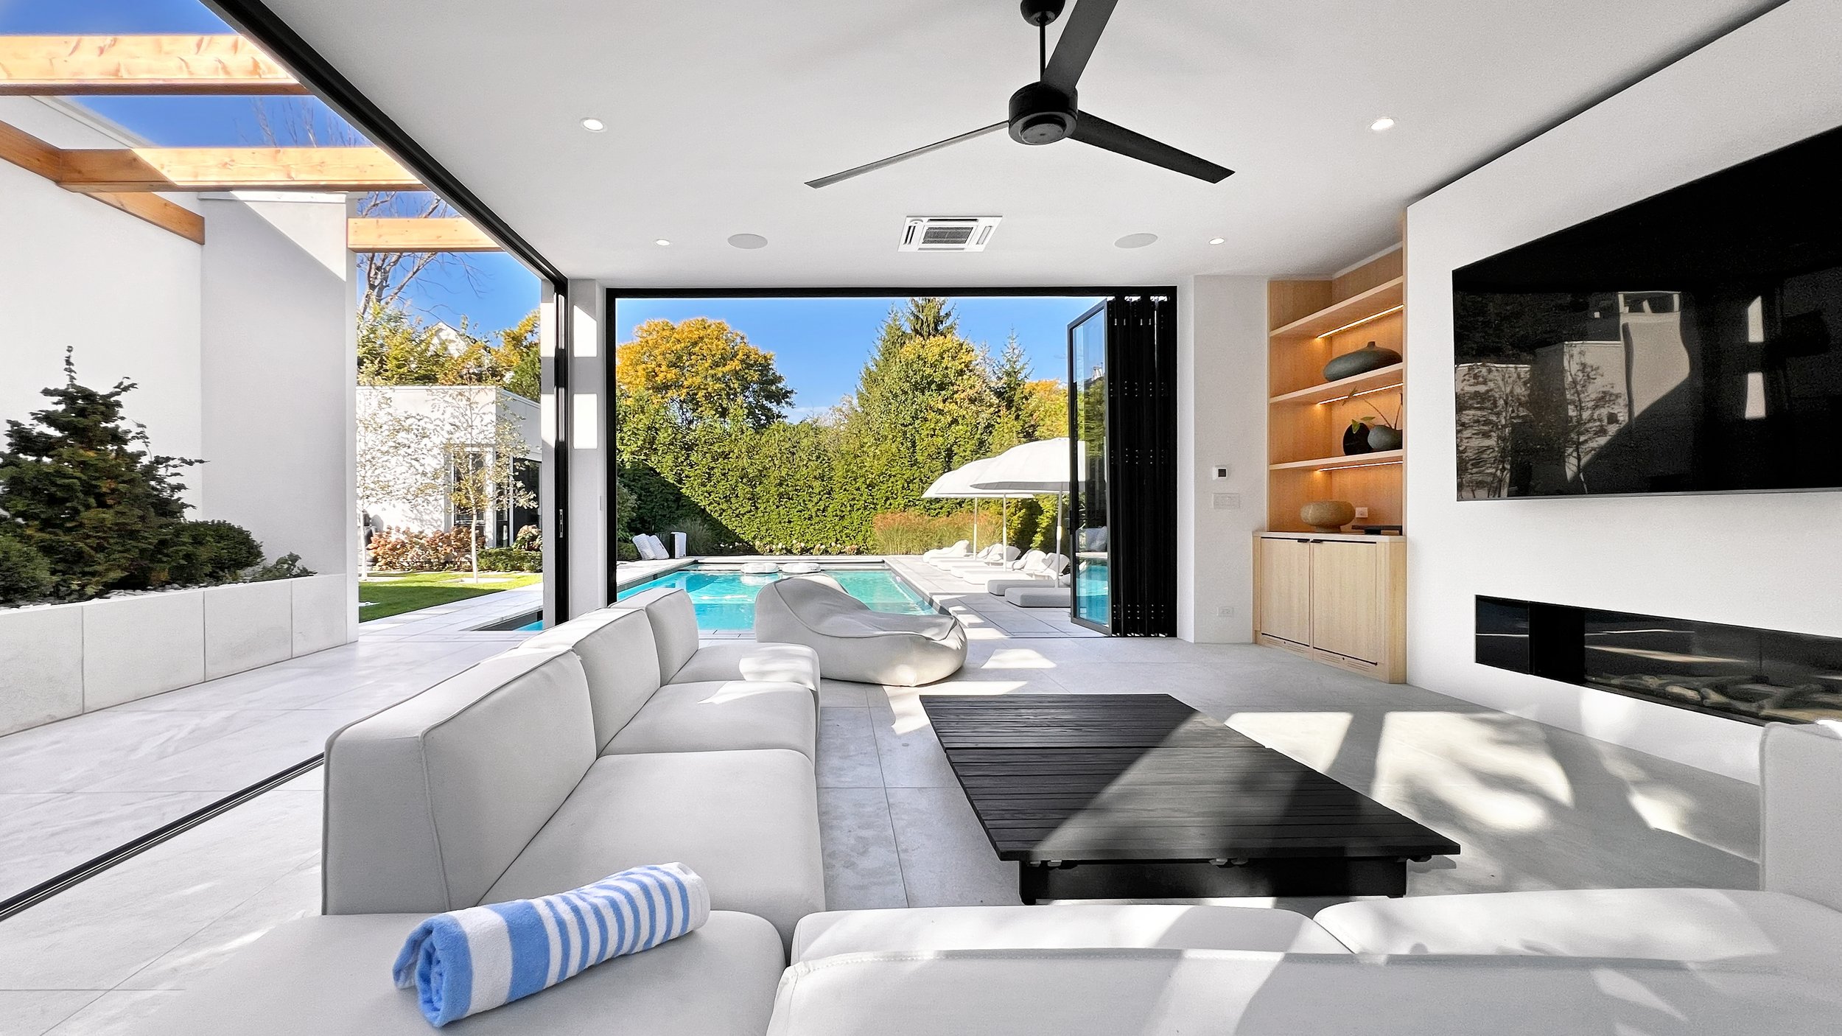
We offer distinct services for advanced exterior design elements requiring coordination with specialty consultants such as pools, courts, or extensive landscape design.
Site Planning & Context Alignment
Massing & Material Composition
Form Follows Function



-
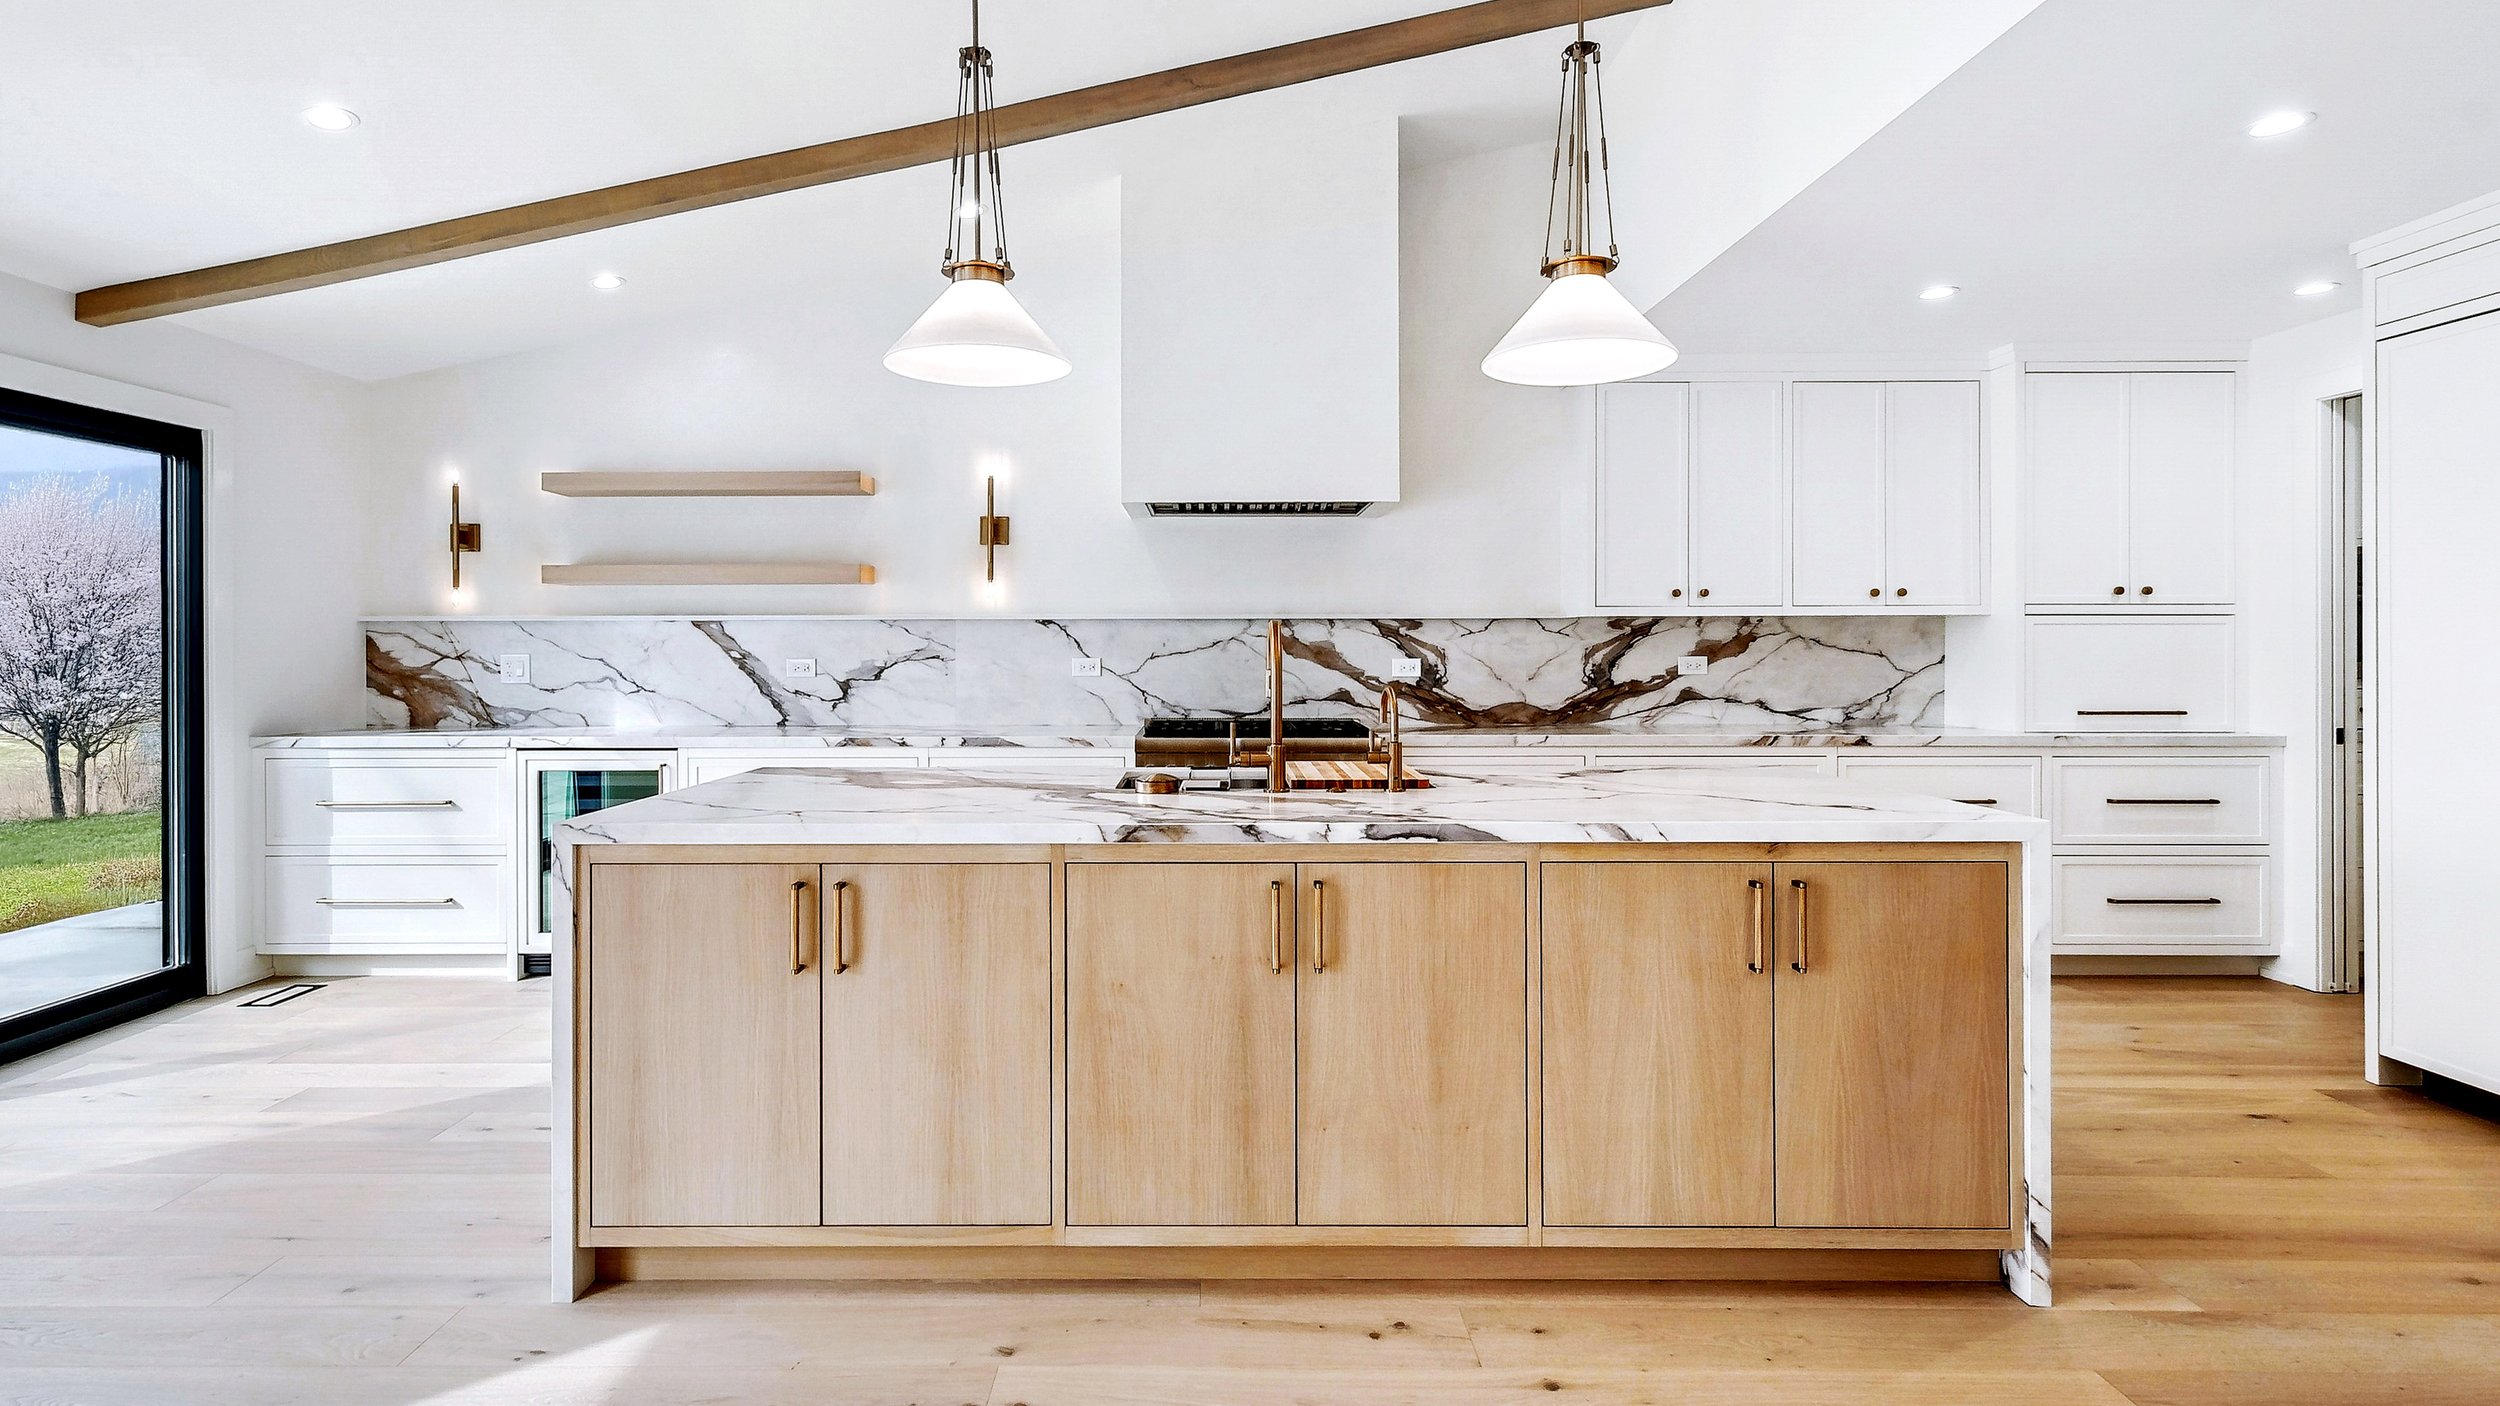
Our Interior Architecture services focus on the planning and layout of spaces. We use phsycology of space, flow and function as a logic system to define how a home operates. The interior layout becomes the framework supporting lifestyle alignment and cherished memories.
Our planning contribution is distinct from Interior Design services. Interior Designers and Decorators curate Finishes, Fixtures, and Furnishings throughout the home adding an expressive layer consistent with the architectural theme. For new construction or full‑home remodels, we encourage clients to engage a dedicated Interior Designer at any point in the architectural process. When those services are not retained, our documents include prescriptive specifications, and contractors carry allowances for your personal selections.
The result is a comprehensive architecture rooted in form, function, and meaning with spaces tailored to a client’s legacy, designed with integrity, and executed with precision.
Layout & Configuration
Programming & Function
Lifestyle Alignment


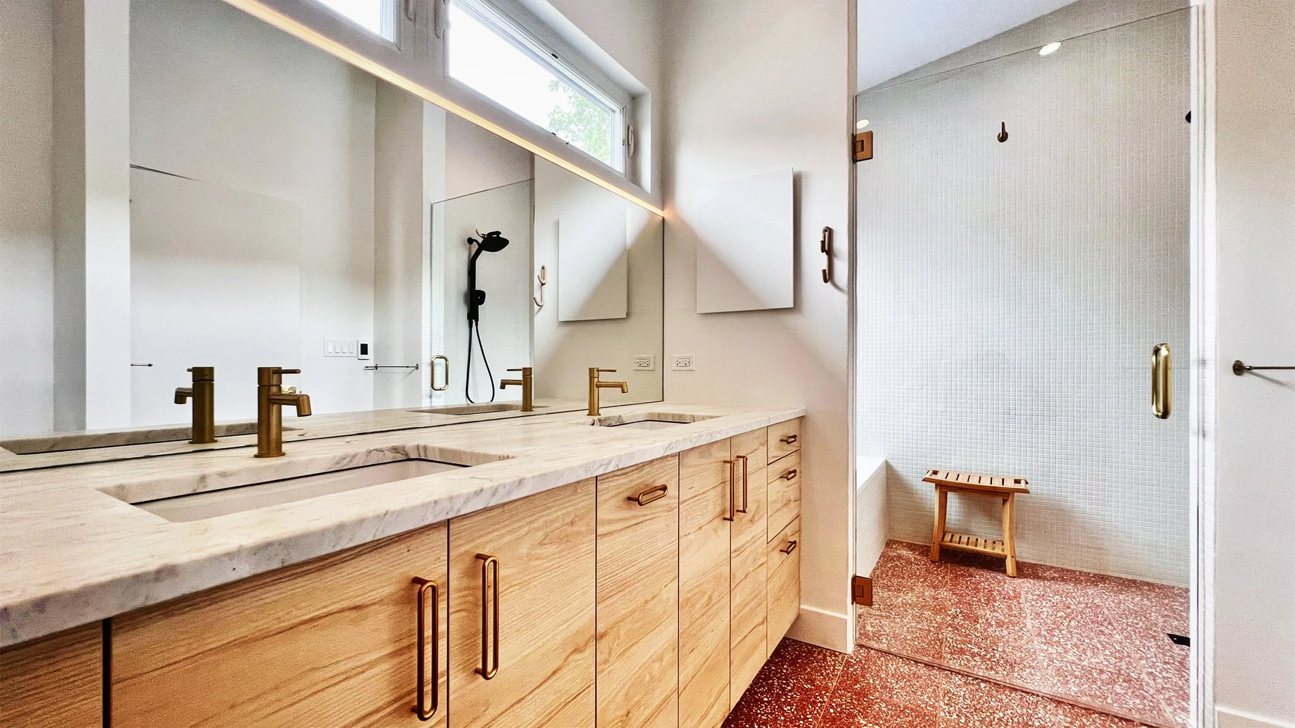
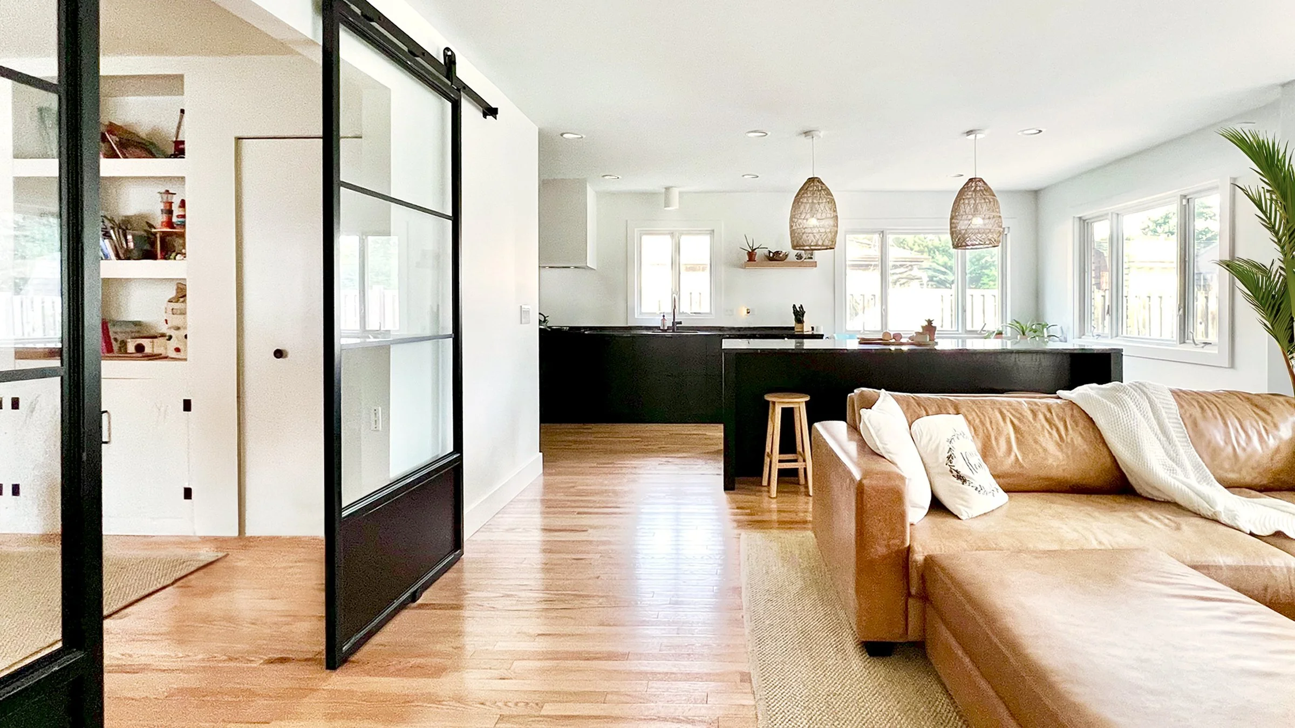
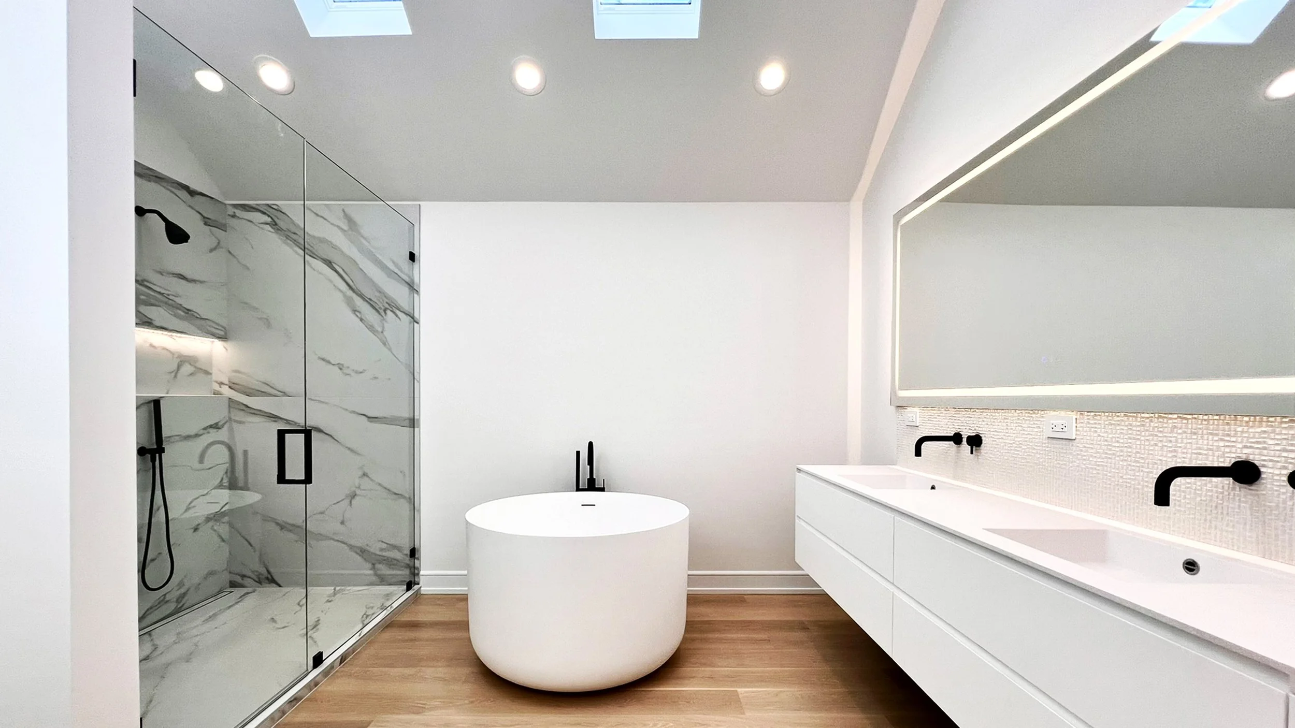

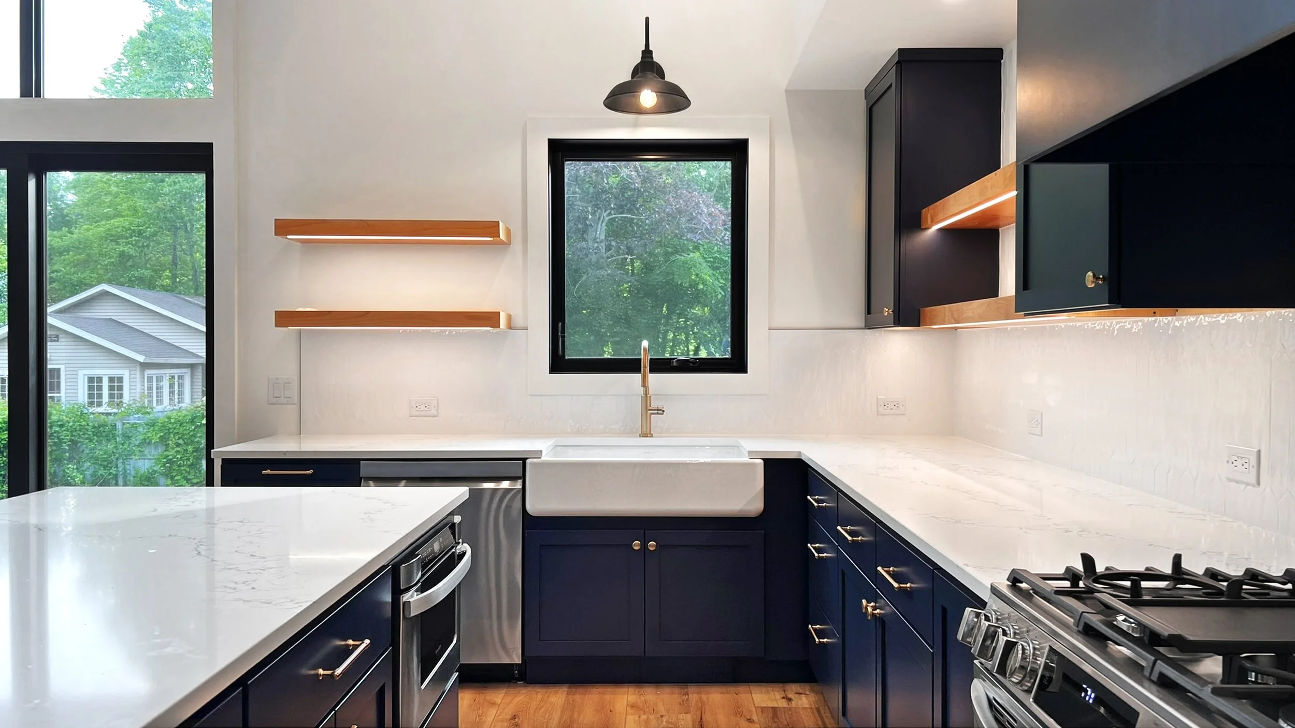




Tour Our Custom Homes


Let’s Discuss Your Project
Your project begins with a conversation. Share what's most important to you, and we'll outline a clear path to bring your vision to life. Connect with us to explore your distinct architectural legacy.